The Hill House
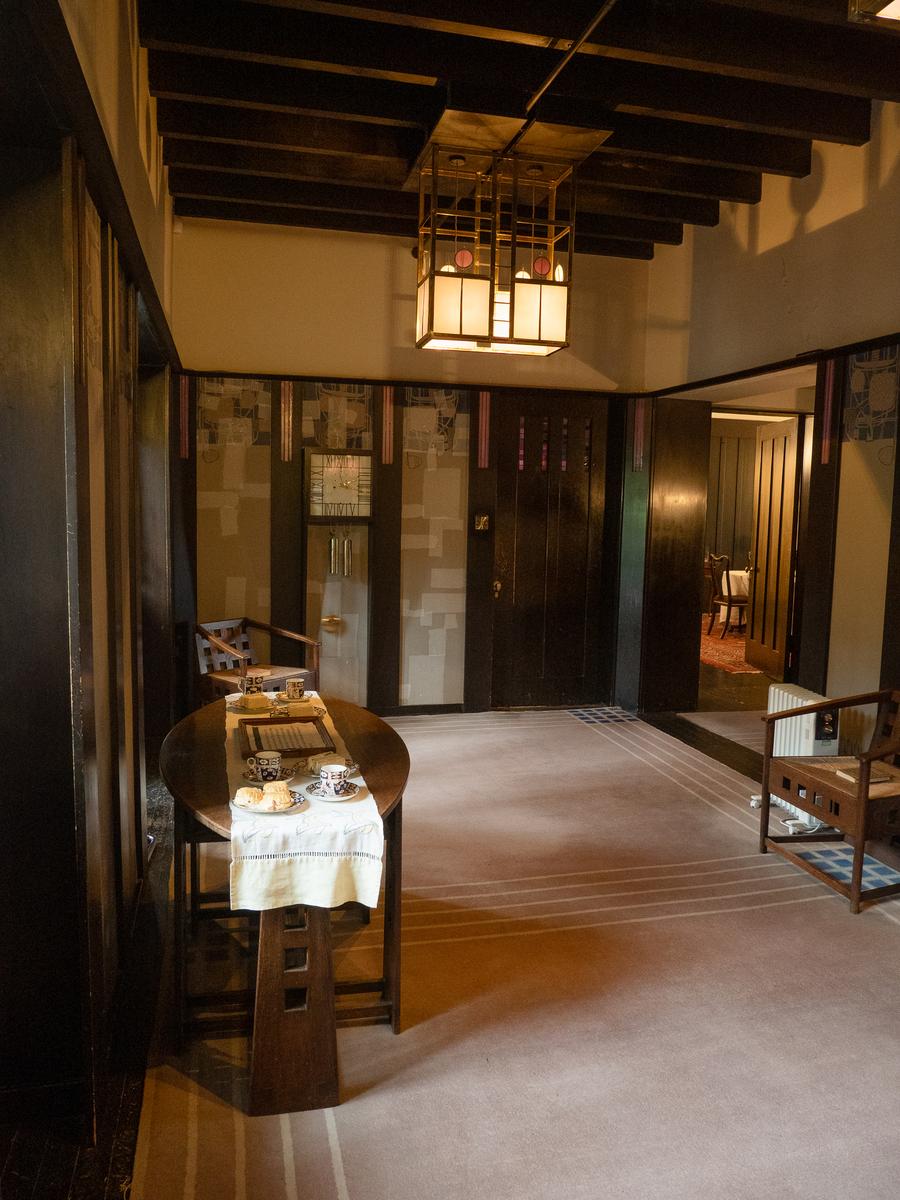
The trip to Scotland finished with a weekend in Glasgow, with the primary aim of exploring the buildings of Charles Rennie Mackintosh. First stop was The Hill House in Helensburgh, on the way towards the city. www.nts.org.uk/visit/places/the-hill-house Built in around 1902, this is recognised as Mackintosh's domestic masterpiece, and it did not disappoint. The whole building, from structure to details of upholstery were designed by Mackintosh and his wife Margaret Macdonald.
Entrance hall, with table set for afternoon tea.
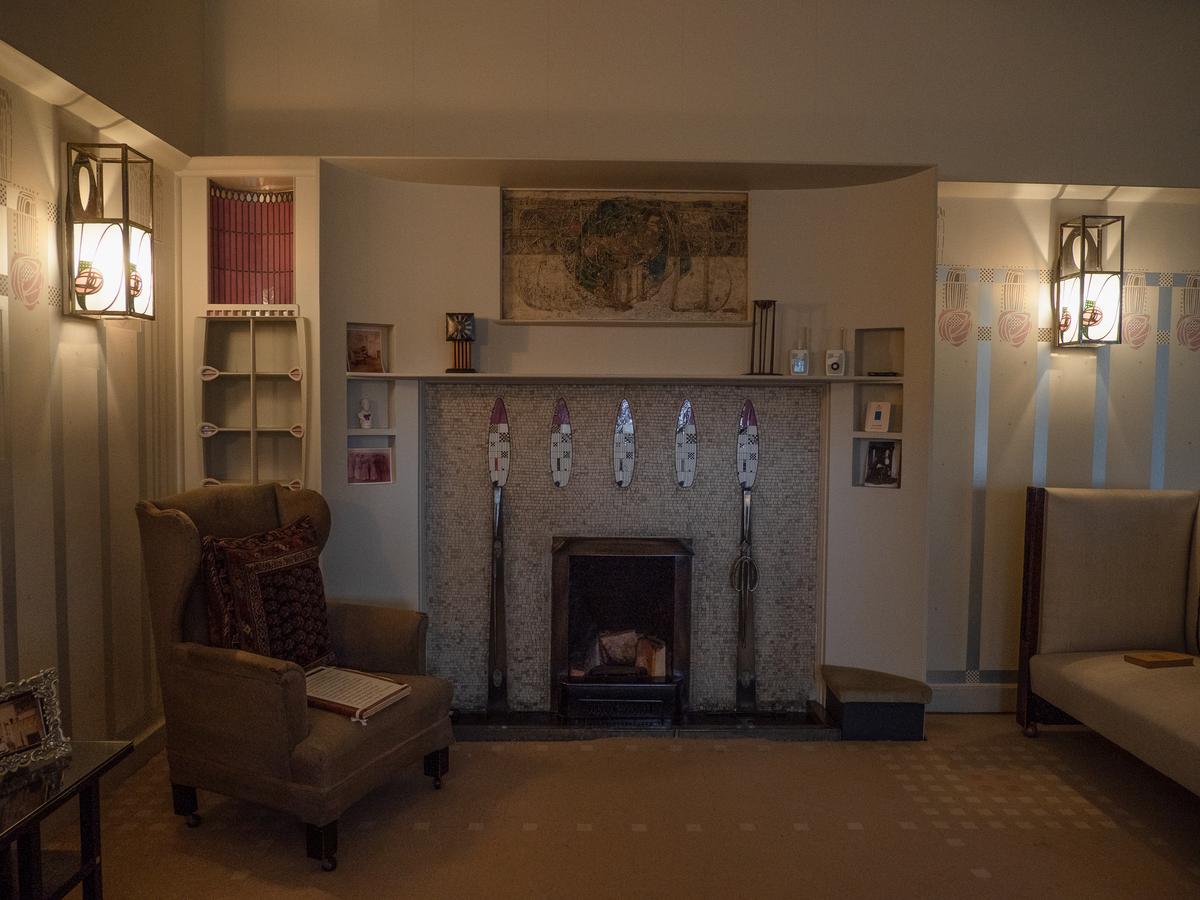
Sitting room
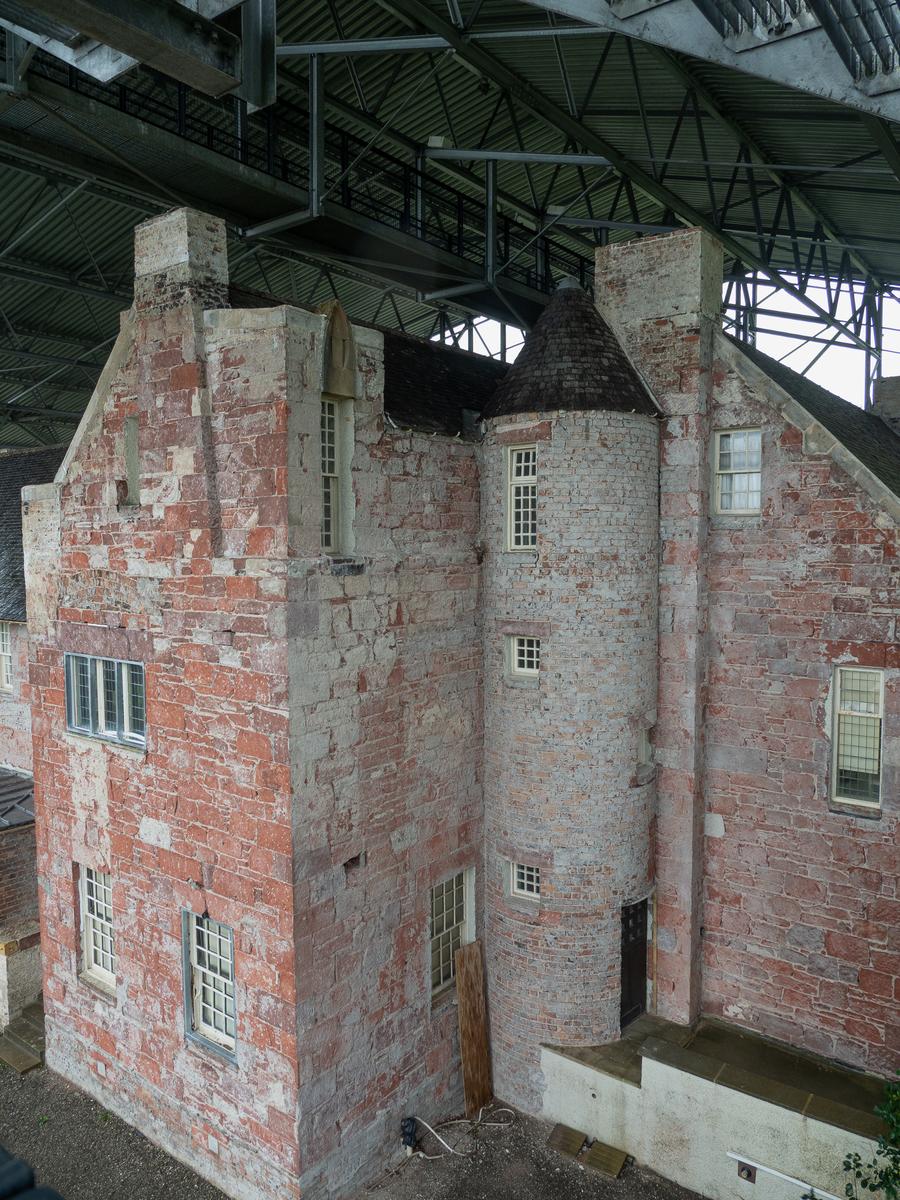
The exterior is undergoing major conservation work, with all the original render removed and the structure allowed to dry out under the huge steel 'Box'. The upside of this is that visitors can climb up steps and walk along a walkway right over the roof (sorry Wormsmeat, not one for you!).
I found the whole building almost overwhelming in the wealth of detail. In recent decades, Mackintosh designs have become fashionable and we are perhaps over familiar with them, so that the originals have perhaps more familiarity and less impact. But to see a whole house concept brought to fruition was just stunning. The interiors were rather dark, due to the 'Box' outside and the blinds used to reduce UV impact on the interiors. But you could still appreciate the contrast between the bright light filled living rooms and bedrooms against the warmer, darker entrance areas, study and dining room. Mackintosh was also keen to design a house for living rather than just ostentation, so thought was given to making life easier for the servants, and to comfort for all. The interplay of spaces shows how well he handles the building as well as the details for which he is well known today.